
Save
Ask
Tour
Hide
$438,000
New Listing
333 Glenhurst Boulevard 9Rochester Hills City, MI 48307
For Sale|Condominium|Active
4
Beds
4
Total Baths
3
Full Baths
1
Partial Bath
2,000
SqFt
$219
/SqFt
2016
Built
Subdivision:
BARRINGTON PARK OCCPN 2135
County:
Oakland
Call Now: 586-242-5838
Is this the listing for you? We can help make it yours.
586-242-5838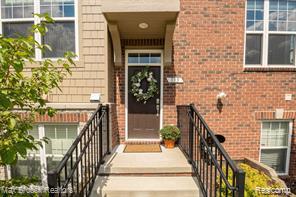
Save
Ask
Tour
Hide
Mortgage Calculator
Monthly Payment (Est.)
$1,998Calculator powered by Showcase IDX, a Constellation1 Company. Copyright ©2026 Information is deemed reliable but not guaranteed.
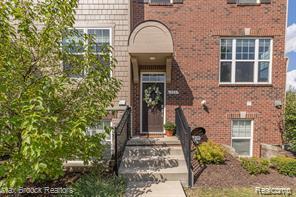
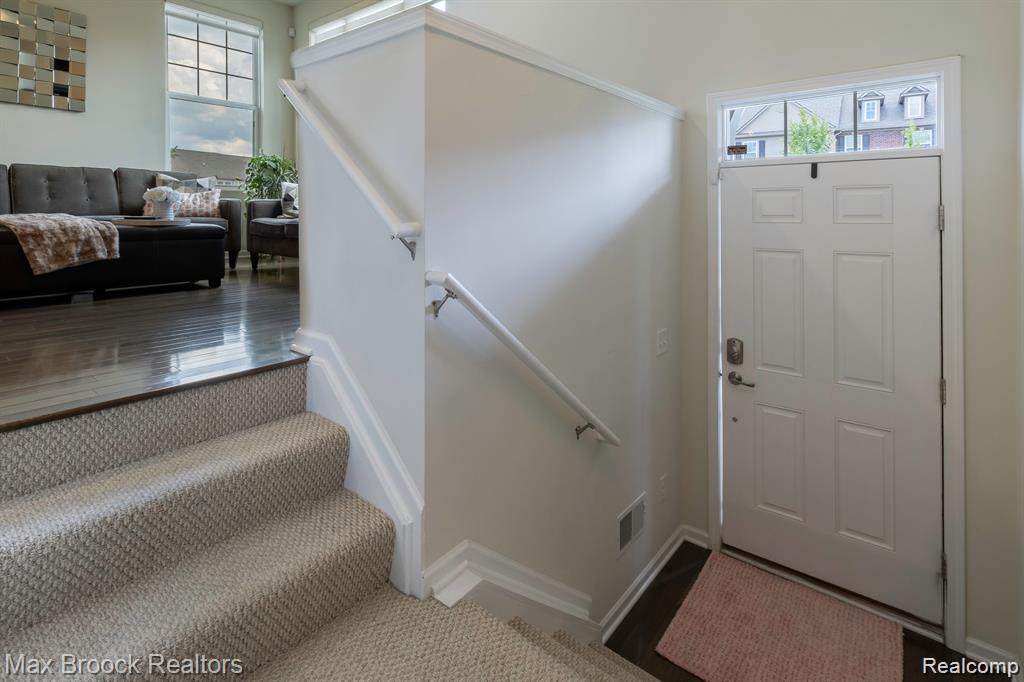
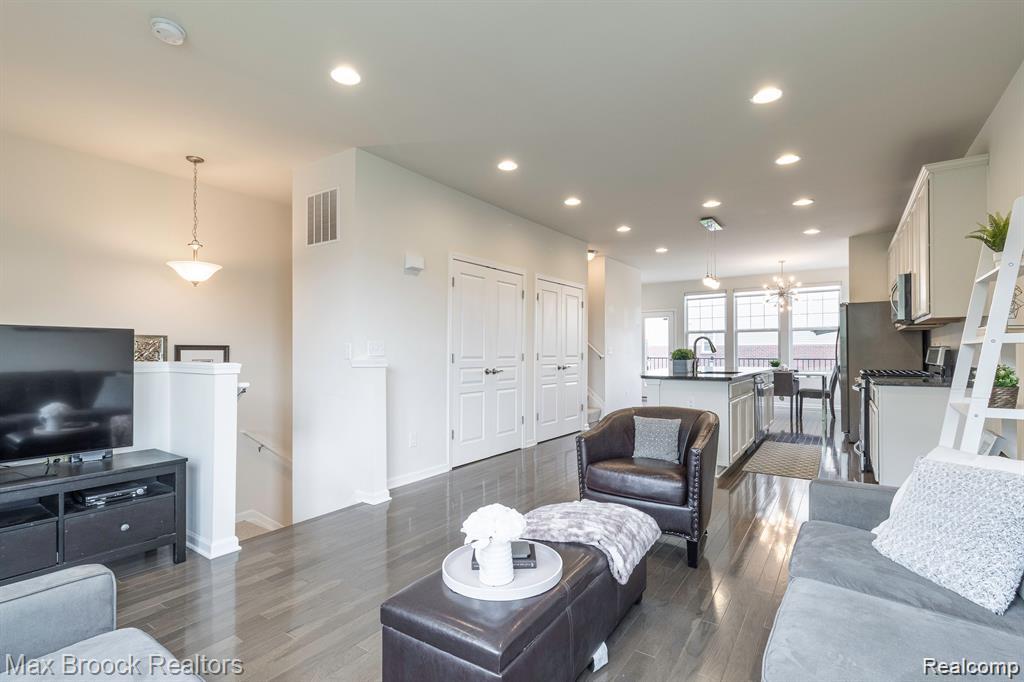
FABULOUS ever popular BARRINGTON PARK condominium , LOFT- end unit is available now. 2400 sqft/4 bed/3.5 bath, loft 2 car garageattached,lower level guest suite huge kitchen island, granite counter top/trenton floor plan/all built in appliance WHIRLPOOL,FLOW TO OUTSIDE COMPOSITE DECK IRON FENCE SAFETY,HARDWOOD FLOOR ON ENTIRE main level BERBER CARPET THROUGHOUT CONDO,RARE LOFT OPTION IN COMMUNITY.CAN EASILY CONVERT IN BEDROOM.EXISTING CLOSET,TOP RATED ROCHESTER HILLS SCHOOL,hampton association is accessible for swimming pool and tennis court for new owner.easy commute to all major highways in minutes
Save
Ask
Tour
Hide
Listing Snapshot
Price
$438,000
Days On Site
0 Days
Bedrooms
4
Inside Area (SqFt)
2,000 sqft
Total Baths
4
Full Baths
3
Partial Baths
1
Lot Size
N/A
Year Built
2016
MLS® Number
20261060515
Status
Active
Property Tax
$6,162
HOA/Condo/Coop Fees
$260 monthly
Sq Ft Source
Builder
Friends & Family
Recent Activity
| 3 hours ago | Listing first seen on site | |
| 3 hours ago | Listing updated with changes from the MLS® |
General Features
Attached Garage
Yes
Cross Street
Barclay
Disclosures
Taxes Homestead Exempt
Foundation
Slab
Garage
Yes
Garage Spaces
2
Parking
Attached
Pets
Call
Property Sub Type
Condominium
Sewer
Public Sewer
Special Circumstances
Standard
SqFt Above
2000
Style
SplitLevel
Water Source
Public
Interior Features
Appliances
Built-In Electric OvenDishwasherDisposalDryerFree-Standing RefrigeratorGas CooktopMicrowaveVented Exhaust FanWasher
Heating
Exhaust FanForced AirHot WaterNatural GasENERGY STAR Qualified Equipment
BathFull
Level - Upper
BathPrimaryLav
Bedroom
Dimensions - 10 X 9Level - Upper
Dining Room
Master Bathroom
Level - Upper
Save
Ask
Tour
Hide
Exterior Features
Construction Details
Stucco
Patio And Porch
Deck
Road Frontage
Private Road
Roof
AsphaltComposition
Community Features
Association Dues
260
Building Access
GroundLevelwSteps
Financing Terms Available
CashConventional
HOA Fee Frequency
Monthly
MLS Area
Area02151RochesterHills
Roads
Paved
School District
Rochester
Schools
School District
Rochester
Elementary School
Unknown
Middle School
Unknown
High School
Unknown
Listing courtesy of 3DX Real Estate LLC: [email protected]

IDX provided courtesy of Realcomp II Ltd. via RealcompIILtd. Copyright © 2026 Realcomp II Ltd. Shareholders.
IDX information is provided exclusively for consumers' personal, non-commercial use and may not be used for any purpose other than to identify prospective properties consumers may be interested in purchasing and that the data is deemed reliable but not guaranteed accurate by the MLS.
IDX provided courtesy of Realcomp II Ltd. via RealcompIILtd. Copyright © 2026 Realcomp II Ltd. Shareholders.
IDX information is provided exclusively for consumers' personal, non-commercial use and may not be used for any purpose other than to identify prospective properties consumers may be interested in purchasing and that the data is deemed reliable but not guaranteed accurate by the MLS.
Neighborhood & Commute
Source: Walkscore
Save
Ask
Tour
Hide
Did you know? You can invite friends and family to your search. They can join your search, rate and discuss listings with you.